
Address
710 Fifth, Comfort, TX
Price
$ 325,000
Property Attributes
- MLS#1912105
- TypeSingle Family
- Listing Status Active
- CountyKENDALL
- CityComfort
- Area2504
- NeighborhoodShady Oaks
- Zip78013
- StyleRanch
- Year Built1975
- Taxes$ 4532
- Price$ 325,000
- Bedrooms3
- Full Bathrooms1
- Half Bathrooms0
- Sqr Footage1120
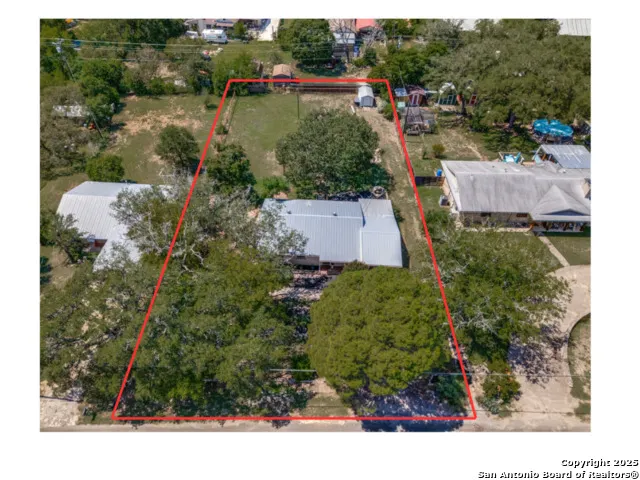
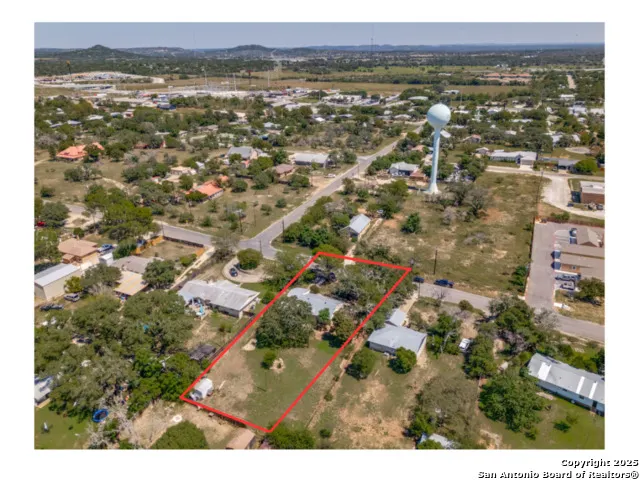
- Lot Size0.459 Acres
Data Source:
LERA MLS
Property Description
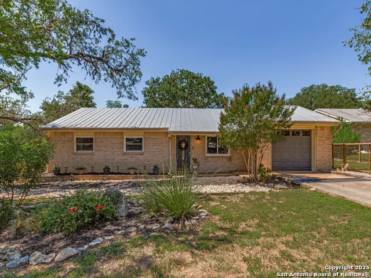
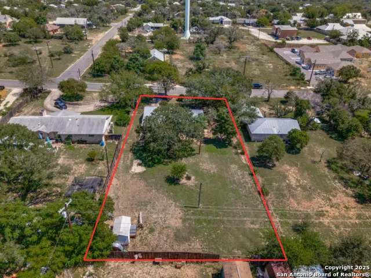
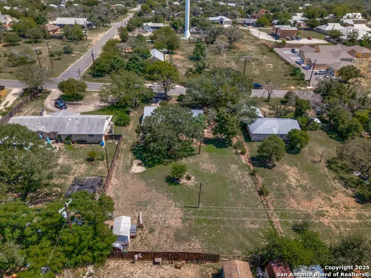
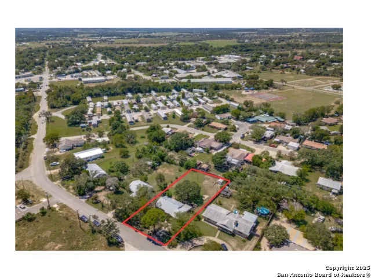
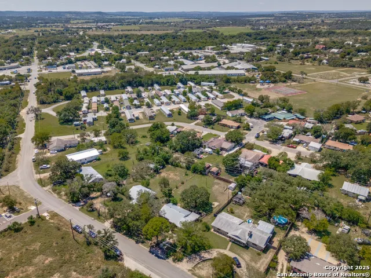
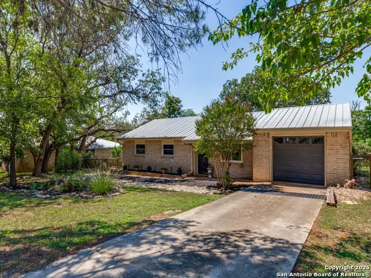
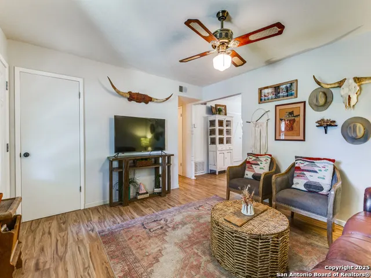
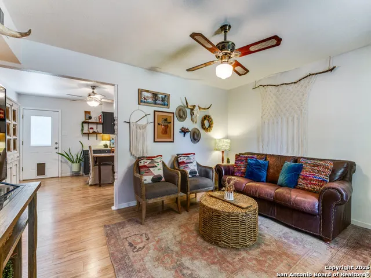
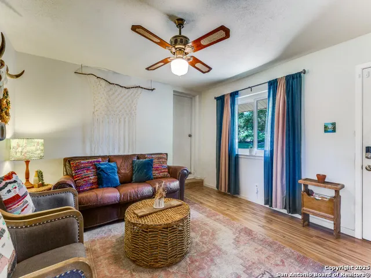
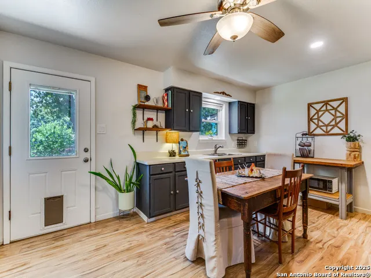
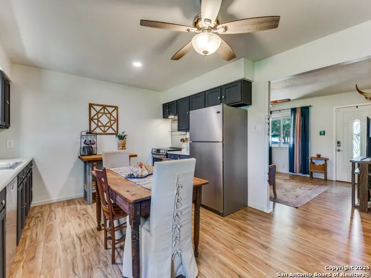
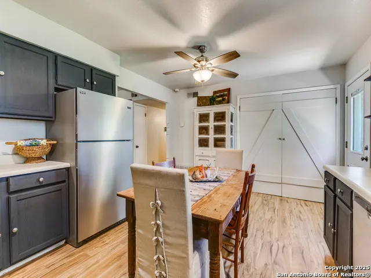
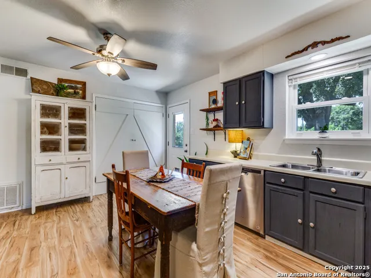
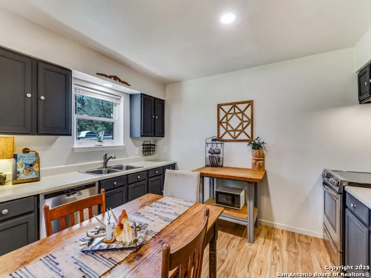
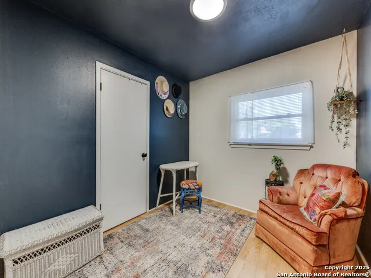
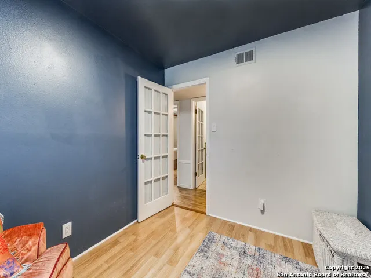
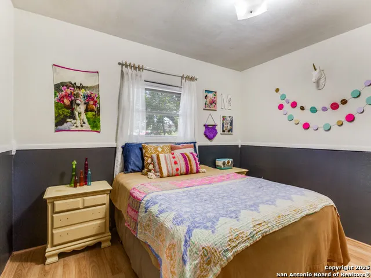
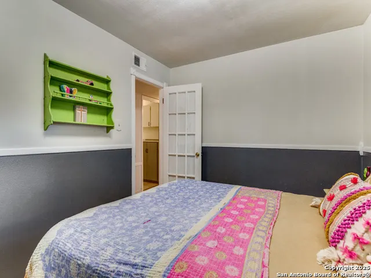
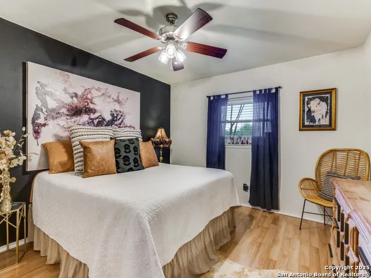
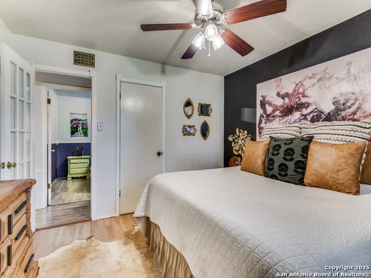
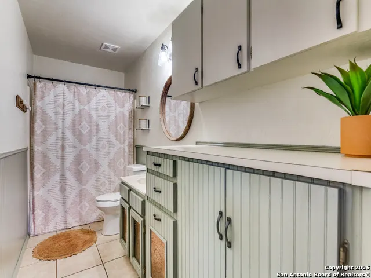
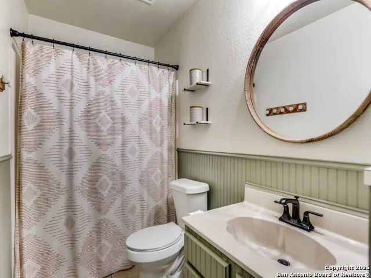
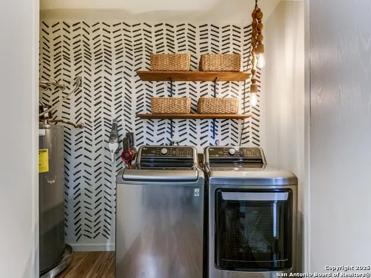
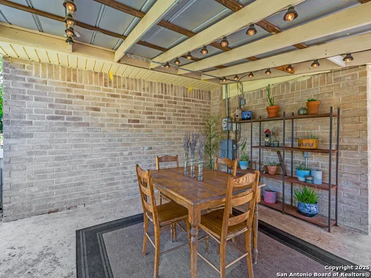
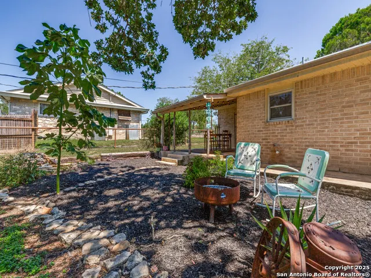
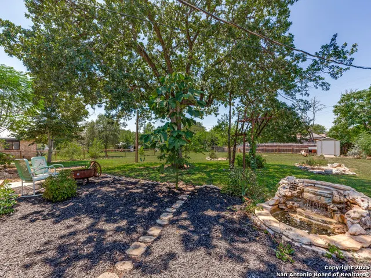
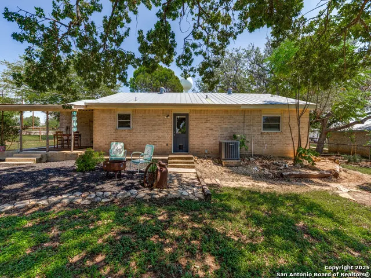
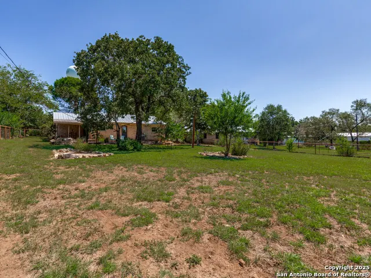
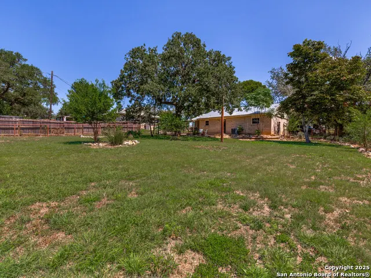
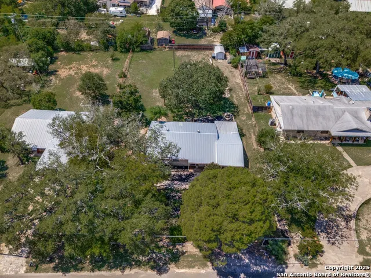
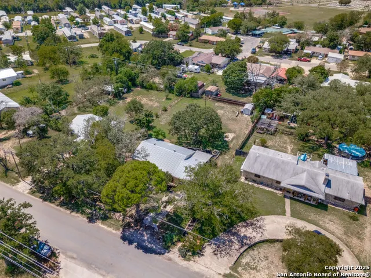
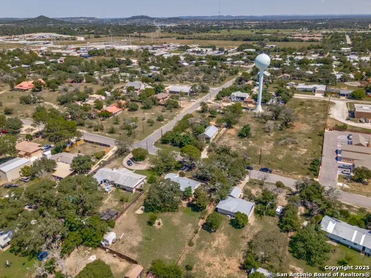
Welcome to 710 Fifth Street, a beautifully updated 3-bedroom, 1-bath home tucked away on a peacef ul .459-acre lot in the charming town of Comfort, Texas. Surrounded by mature trees and filled with natural light, this property offers a serene retreat while keeping you close to the heart of town. Step inside to find fresh paint, new flooring, and thoughtful updates throughout, including a fully equipped kitchen with new appliances (2022), new canned lighting, and ceiling fans for year-round comfort. The spacious separate laundry room and water softener add convenience, while the one-car garage provides storage or parking. Outside, a covered back porch invites you to unwind and enjoy the tranquil setting or entertain friends and family. Comfort is known for its small-town charm, historic district, and welcoming community-making this home an ideal place to settle in and slow down. With its oversized lot and move-in-ready condition, 710 Fifth Street offers the perfect blend of updates and Hill Country character. Washer and Dryer not included.
| Elementary School | Middle School | High School |
|---|---|---|
| Comfort Elementary School | Comfort Middle School | Comfort High School |
| Price History | |
|---|---|
| 10/2/2025 | Listed $365,000 |
| 1/8/2026 | 6$345,000 |
| 4/9/2026 | 5$330,000 |
| 6/8/2026 | 2$325,000 |
General Features
| Living Area | 1120 |
|---|---|
| Construction | Pre-Owned |
| Heating | Central |
| Cooling | One Central |
| Bathrooms | 1 |
| Subdivision | SHADY OAKS |
| Builder | Unknown |
| Class | Single Residential |
| Type | Single Family Detached |
| Style | Ranch |
| Roof | Metal |
| HOA Mandatory | None |
| Status | Active |
| Attached Garage | Yes |
| Neighborhood Amenities | None |
| Area | 2504 |
| Year Built | 1975 |
| High School | Comfort |
| School District | Comfort |
| Proposed Terms | Conventional,FHA,VA,Cash |
| Elementary School | Comfort |
| Middle School | Comfort |
| Legal Description | Shady Oaks Lot 6,.459 Acres |
| Taxes | 4532.75 |
Interior Features
| Kitchen Length | 12 |
|---|---|
| Kitchen Width | 16 |
| Total Bedrooms | 3 |
| Full Baths | 1 |
| Interior Features | One Living Area,Utility Room Inside |
| Stories | 1 |
| Flooring | Vinyl |
| Heating Fuel | Electric |
| Bedroom2 Width | 12 |
| Bedroom3 Length | 8 |
| Bedroom3 Width | 9 |
| Family Room Length | 12 |
| WINDOW COVERINGS | Some Remain |
Exterior Features
| Exterior | Brick,Other |
|---|---|
| Foundation | Slab |
| Pool (Y/N) | No |
| Pool | None |
| Lot Size | 0.459 |
| Water/Sewer | City |
| Inclusions | Stove/Range,Dishwasher,Water Softener (owned) |
| Garage Parking | One Car Garage,Attached |
Amenities
- Foreclosure
- Views
- Short Sale
- New Construction
- Adult 55+
- Lease To Own
- No HOA Fees
- Furnished
- Primary On Main
- Air Conditioning
- Seller Finance
- Green
- Fixer Upper
- Horse
- Golf
- Fireplace
- Deck
- Garage
- Basement
- Pool
Property vs Single Family Average in 78013
Price
Taxes
Year Built
Visits
In The Neighborhood
Reduced
San Antonio
$ 650,000
- Type
- Single Family
- Size
- 2,810 SqFt
- Rooms
- 4 Beds + 3 Baths
Key Realty 210-602-7616
Reduced
Floresville
$ 180,000
- Type
- Single Family
- Size
- 3,322 SqFt
- Rooms
- 4 Beds + 3 Baths
American Frontier Realty Group 940-841-3277
San Antonio
$ 329,000
- Type
- Single Family
- Size
- 1,902 SqFt
- Rooms
- 4 Beds + 2.5 Baths
Compass RE Texas, LLC 512-720-6460
 © 2026 Bryan College Station Regional Association of Realtors. All rights reserved. Information deemed to be reliable but not guaranteed. The data relating to real estate for sale on this website comes in part from the Broker Reciprocitysm Program. Real estate listings held by brokerage firms other than HOMEROCK REALTY TEAM are marked with the BR logo and detailed information about them includes the name of the listing brokers. Listing broker has attempted to offer accurate data, but buyers are
 Austin Board of REALTORS® Copyright ©2026 All rights reserved.
 Information provided courtesy of LERA MLS. IDX information is provided exclusively for consumers' personal, non-commercial use and may not be used for any purpose other than to identify prospective properties consumers may be interested in purchasing. Information is believed to be accurate but not guaranteed. Provided courtesy of LERA MLS. Copyright 2026 LERA MLS, All Rights Reserved. Data last updated September 15, 2026 11:20 AM UTC
