
Price Reduction - Views - Eco Friendly
Address
505 County Road 3822, San Antonio, TX
Price
$ 429,999
Property Attributes
- MLS#2002710
- TypeSingle Family
- Listing Status Active
- CountyMEDINA
- CitySan Antonio
- Area3000
- NeighborhoodWestview
- Zip78253
- StyleOne Story
- Year Built2016
- Taxes$ 7355
- Price$ 429,999
- Bedrooms3
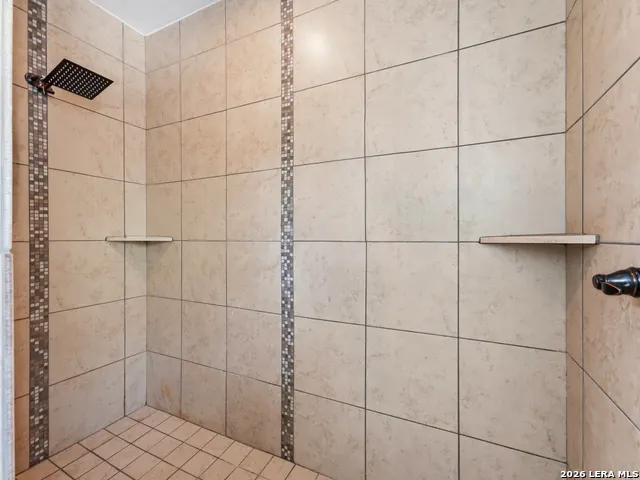
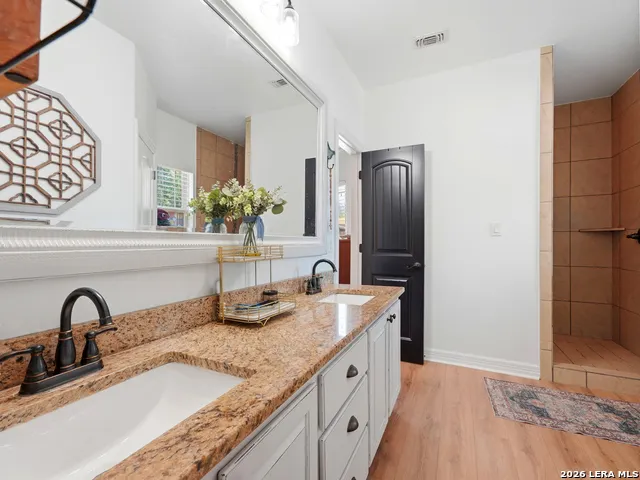
- Full Bathrooms3
- Half Bathrooms0
- Sqr Footage1925
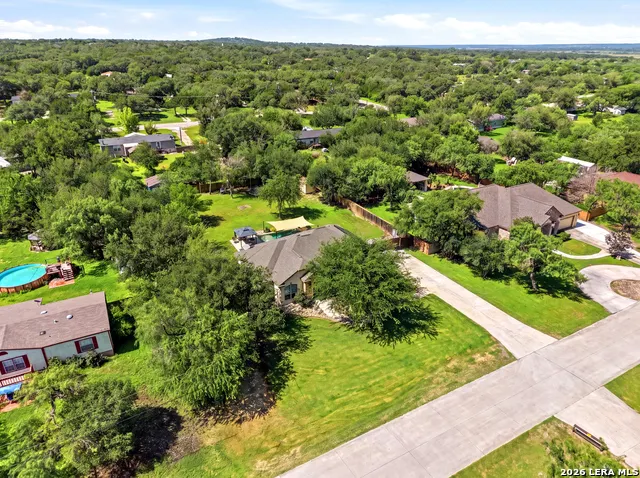
- Lot Size0.6 Acres
Data Source:
LERA MLS
Property Description
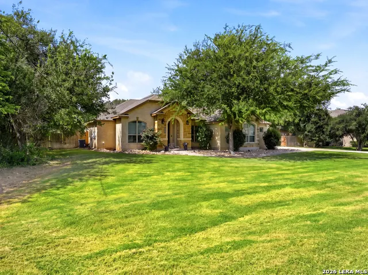
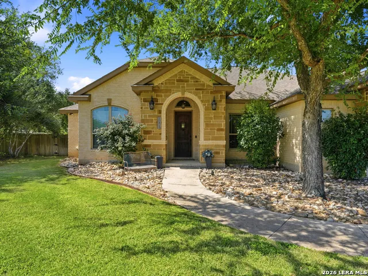
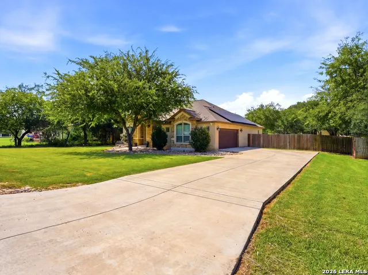
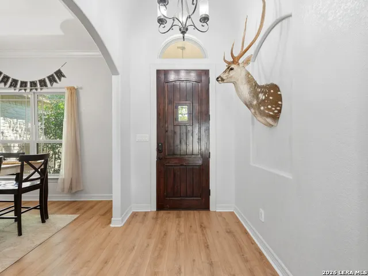
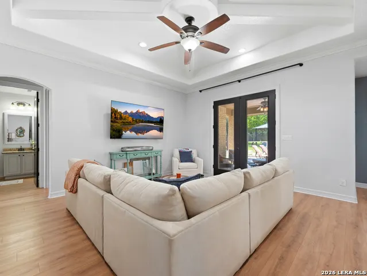
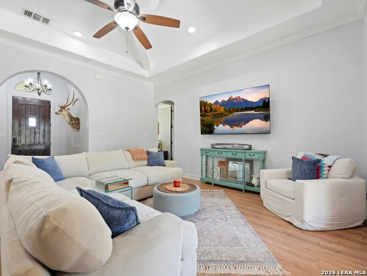
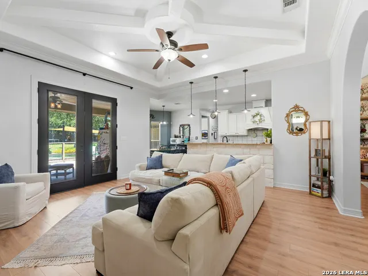
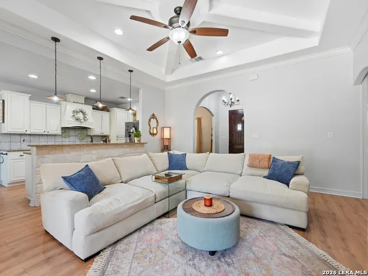
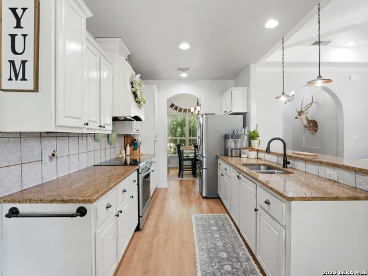
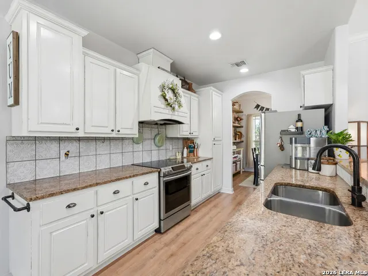
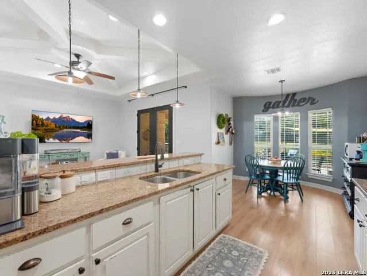
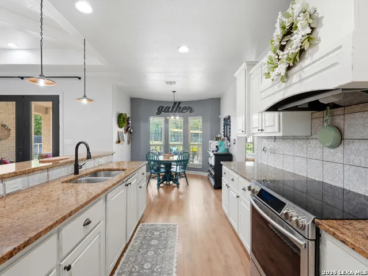
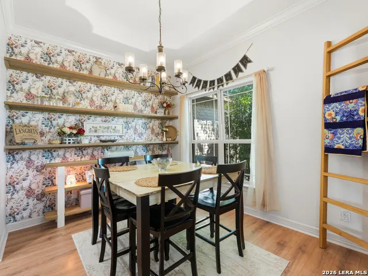
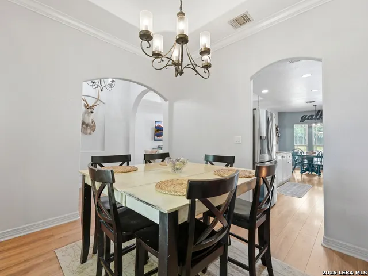
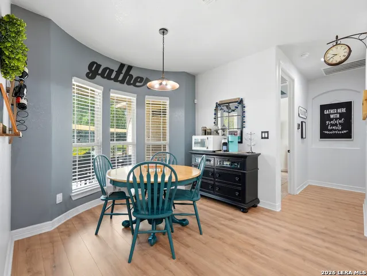
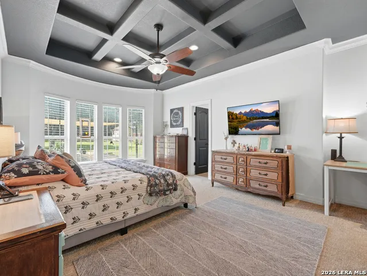
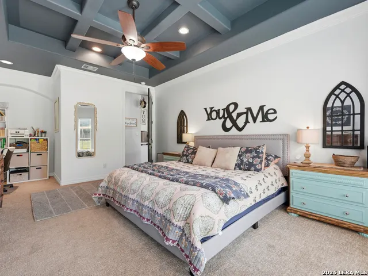
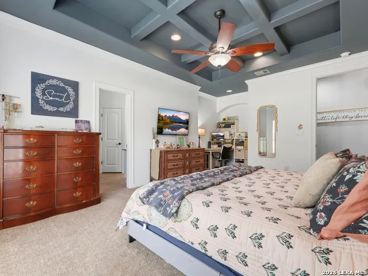
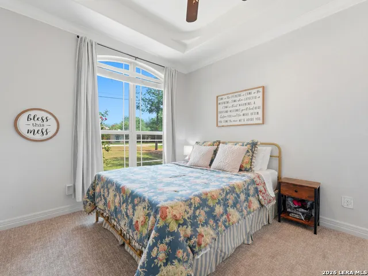
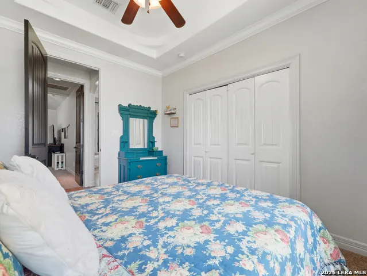
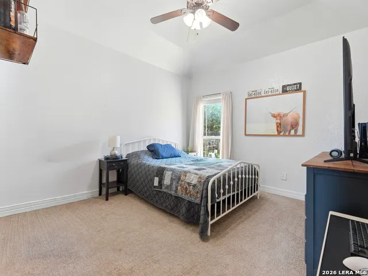
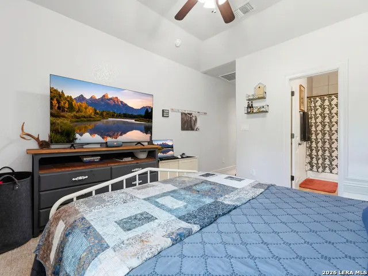
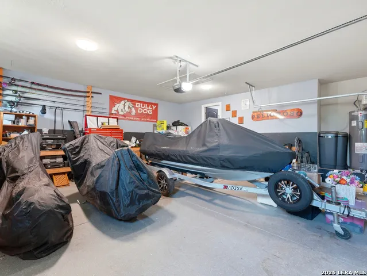
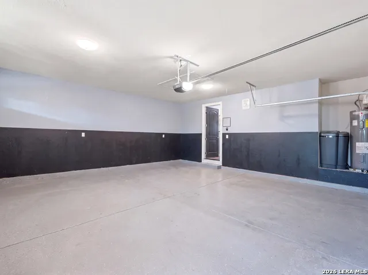
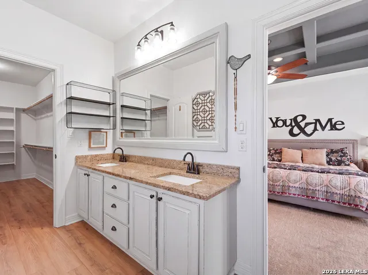
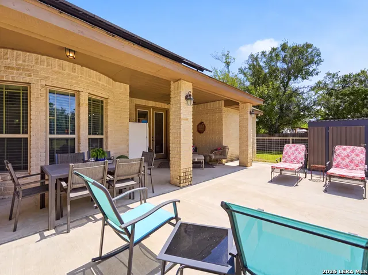
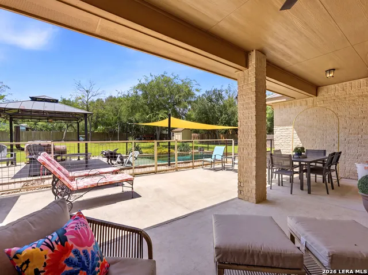
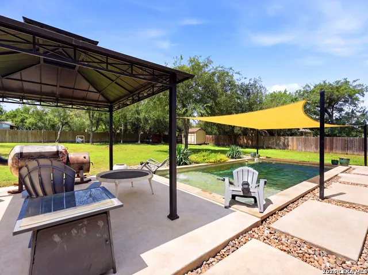
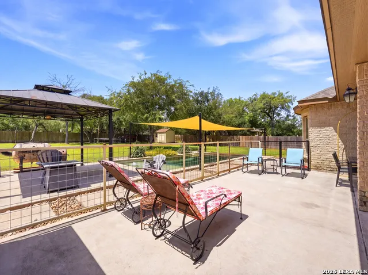
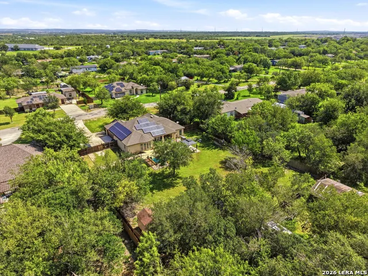
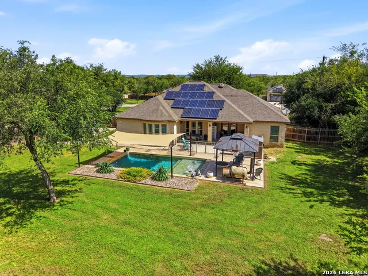
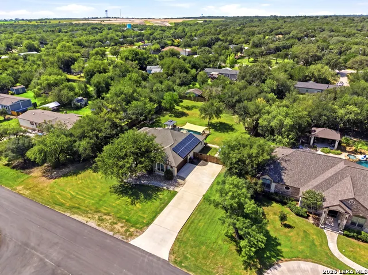
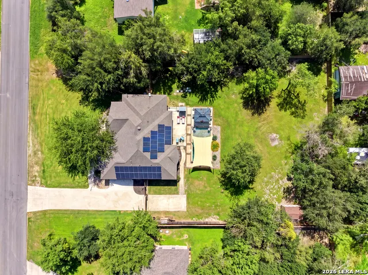
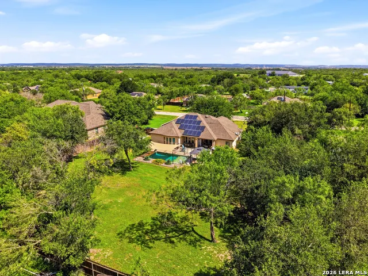
Welcome to your own private retreat! Situated on over half an acre, this meticulously maintained home combines the peace of country living with the convenience of being just minutes from grocery stores, restaurants, and a new Santikos entertainment destination featuring a movie theater, arcade, and bowling. Plus, motorhomes are permitted to be parked in the driveway, offering added flexibility for RV owners. Big improvements are coming to the area, including the rerouting and paving of CR 381. The new route will remove the existing hairpin curves and provide a more direct connection to Highway 211 near the subdivision entrance, making access to the community even easier. Families will appreciate the newer elementary and middle schools nearby, along with Creek View High School, opening in 2026. Go Cougars! From the moment you arrive, it's clear this home has been exceptionally cared for and thoughtfully upgraded. Enjoy an 11,000-gallon in-ground pool with gazebo and professional landscaping, an extended patio perfect for entertaining, fully paid-off solar panels for long-term energy savings, a water softener, sprinkler system, programmable thermostat, and RV/boat parking with a dedicated concrete pad behind the side gate. Inside, you'll find updated hybrid flooring throughout the main living areas, new Berber carpet in the bedrooms, an updated kitchen backsplash, new light fixtures, custom wood shelving, pantry shelving, and a spacious mother-in-law suite that offers incredible flexibility for guests, multigenerational living, or a private home office. Homes offering this level of care, upgrades, space, and location are hard to find. Enjoy the best of both worlds-room to spread out with the convenience of city amenities just a short drive away. This is a truly move-in-ready property that's been loved and it shows.
| Elementary School | Middle School | High School |
|---|---|---|
| Potranco Elementary School | Medina Valley Middle School | Medina Valley High School |
| Price History | |
|---|---|
| 7/23/2026 | Listed $449,999 |
| 8/31/2026 | 5$429,999 |
General Features
| Living Area | 1925 |
|---|---|
| Energy Efficiency | 13-15 SEER AX,12 + Attic Insulation,Double Pane Windows,High Efficiency Water Heater,Ceiling Fans |
| Construction | Pre-Owned |
| Heating | Central |
| Cooling | One Central |
| Bathrooms | 3 |
| HOA Fee | 102 |
| Subdivision | WESTVIEW |
| Builder | Lone Star Custom Homes |
| Class | Single Residential |
| Type | Single Family Detached |
| Green Features | Solar Electric System,Solar Panels |
| Style | One Story |
| Roof | Composition |
| HOA Mandatory | Mandatory |
| Status | Active |
| HOA Frequency | Annually |
| Attached Garage | No |
| HOA Name | WESTVIEW OWNERS ASSOCIATION |
| Neighborhood Amenities | Park/Playground,Sports Court |
| Multiple HOA | No |
| Area | 3000 |
| Year Built | 2016 |
| High School | Medina Valley |
| School District | Medina Valley I.S.D. |
| Accessibility | Int Door Opening 32 +,Ext Door Opening 36 +,36 inch or more wide halls,No Steps Down,First Floor Bedroom |
| Proposed Terms | Conventional,FHA,VA,Cash,USDA |
| Elementary School | Potranco |
| Middle School | Medina Valley |
| Legal Description | West View Unit 3 Block 1 Lot 60C; Acres .6 |
| Taxes | 7355 |
Interior Features
| Kitchen Length | 8 |
|---|---|
| Kitchen Width | 12 |
| Total Bedrooms | 3 |
| Full Baths | 3 |
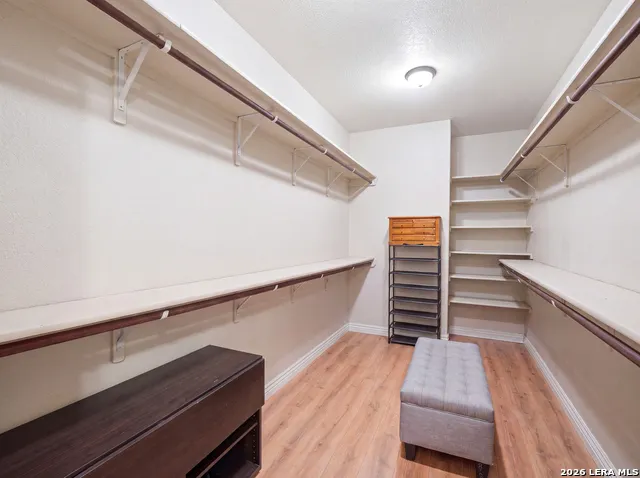
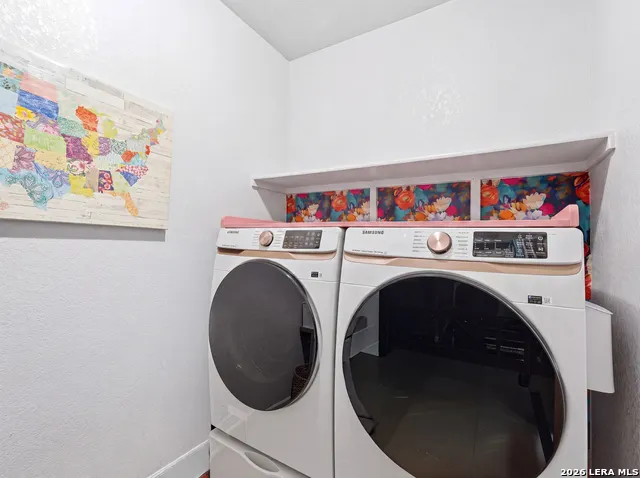
| Interior Features | One Living Area,Separate Dining Room,Breakfast Bar,Walk-In Pantry,Study/Library,1st Floor Lvl/No Steps,High Ceilings,Open Floor Plan,High Speed Internet,Laundry Main Level,Walk in Closets |
| Stories | 1 |
| Dining Room Length | 10 |
| Dining Room Width | 12 |
| Breakfast Room Length | 7 |
| Breakfast Room Width | 10 |
| Flooring | Carpeting,Ceramic Tile |
| Living Room Width | 17 |
| Utility Room Length | 6 |
| Utility Room Width | 8 |
| Heating Fuel | Electric |
| Bedroom2 Width | 12 |
| Bedroom3 Length | 12 |
| Bedroom3 Width | 12 |
| Entry Room Length | 8 |
| Entry Room Width | 6 |
| Living Room Length | 16 |
| Study/Office Length | 4 |
| Study/Office Width | 9 |
| WINDOW COVERINGS | All Remain |
Exterior Features
| Exterior | 4 Sides Masonry |
|---|---|
| Foundation | Slab |
| Pool (Y/N) | Yes |
| Exterior Features | Patio Slab,Covered Patio,Privacy Fence,Wrought Iron Fence,Partial Fence,Sprinkler System,Double Pane Windows,Solar Screens,Storage Building/Shed,Mature Trees |
| Pool | In Ground Pool |
| Lot Size | 0.6 |
| Water/Sewer | Water System,Sewer System |
| Lot Description | 1/2-1 Acre |
| Inclusions | Ceiling Fans,Washer Connection,Dryer Connection,Cook Top,Microwave Oven,Stove/Range,Disposal,Ice Maker Connection,Water Softener (owned),Vent Fan,Smoke Alarm,Pre-Wired for Security,Garage Door Opener |
| Lot Improvements | County Road |
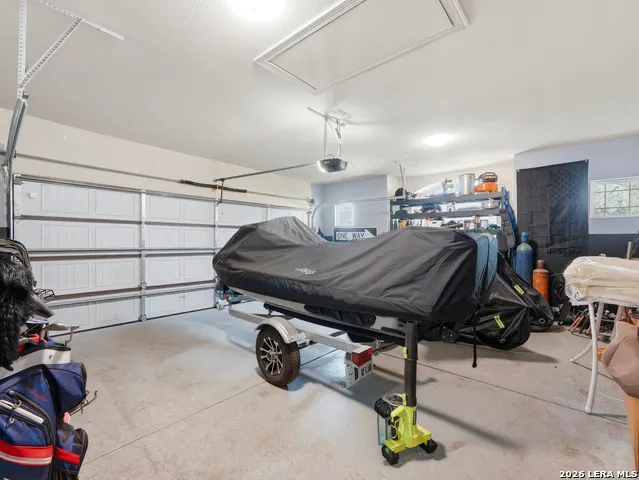
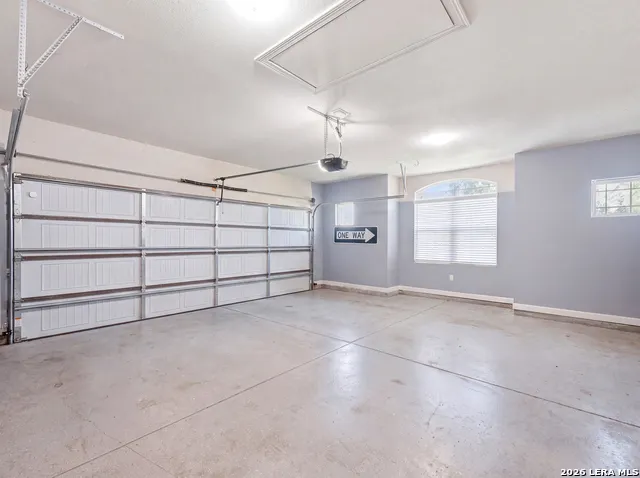
| Garage Parking | Two Car Garage,Side Entry |
Amenities
- Foreclosure
- Views
- Short Sale
- New Construction
- Adult 55+
- Lease To Own
- No HOA Fees
- Furnished
- Primary On Main
- Air Conditioning
- Seller Finance
- Green
- Fixer Upper
- Horse
- Golf
- Fireplace
- Deck
- Garage
- Basement
- Pool
Property vs Single Family Average in 78253
Price
Taxes
Year Built
Visits
 © 2026 Bryan College Station Regional Association of Realtors. All rights reserved. Information deemed to be reliable but not guaranteed. The data relating to real estate for sale on this website comes in part from the Broker Reciprocitysm Program. Real estate listings held by brokerage firms other than HOMEROCK REALTY TEAM are marked with the BR logo and detailed information about them includes the name of the listing brokers. Listing broker has attempted to offer accurate data, but buyers are
 Austin Board of REALTORS® Copyright ©2026 All rights reserved.
 Information provided courtesy of LERA MLS. IDX information is provided exclusively for consumers' personal, non-commercial use and may not be used for any purpose other than to identify prospective properties consumers may be interested in purchasing. Information is believed to be accurate but not guaranteed. Provided courtesy of LERA MLS. Copyright 2026 LERA MLS, All Rights Reserved. Data last updated September 17, 2026 12:34 PM UTC
